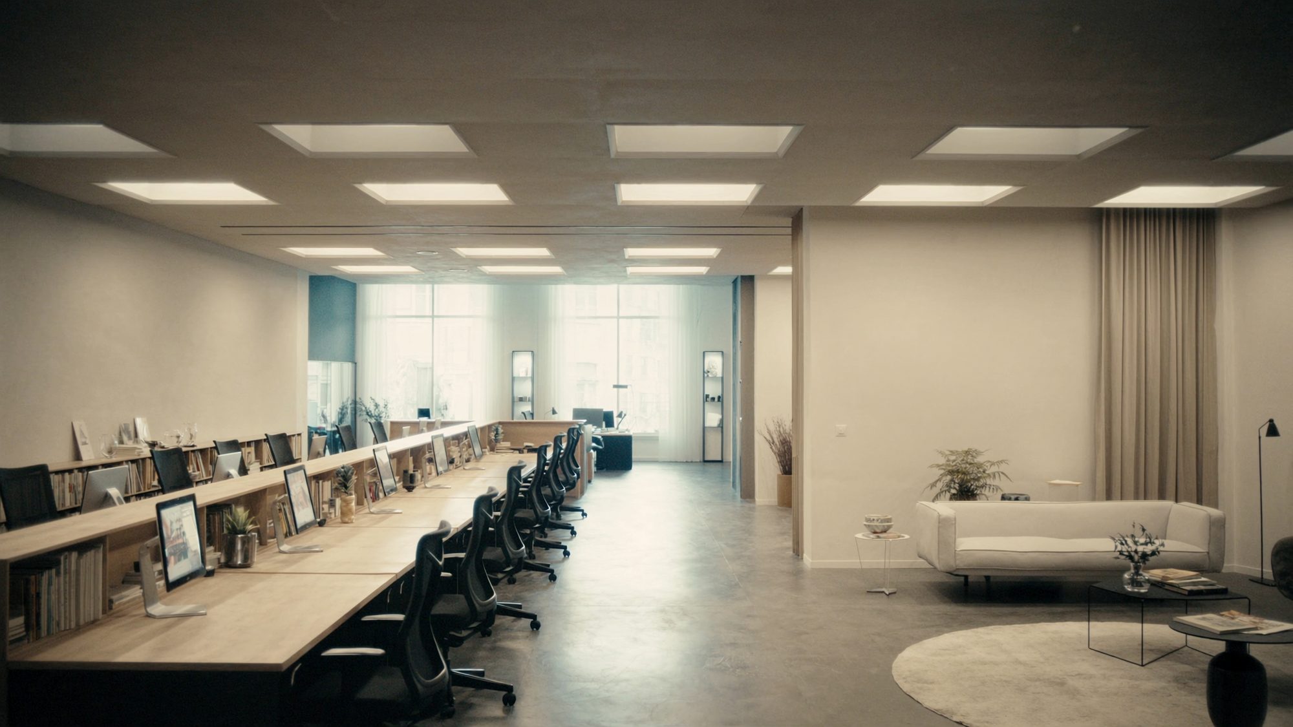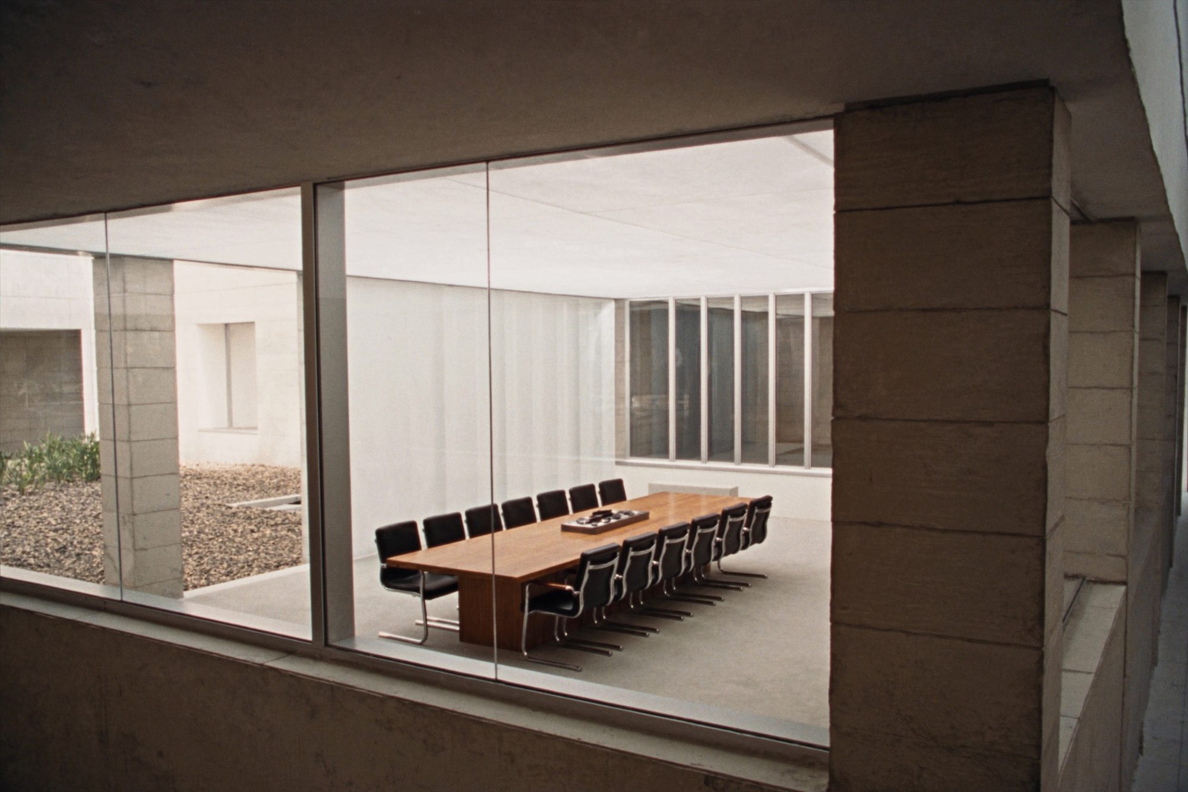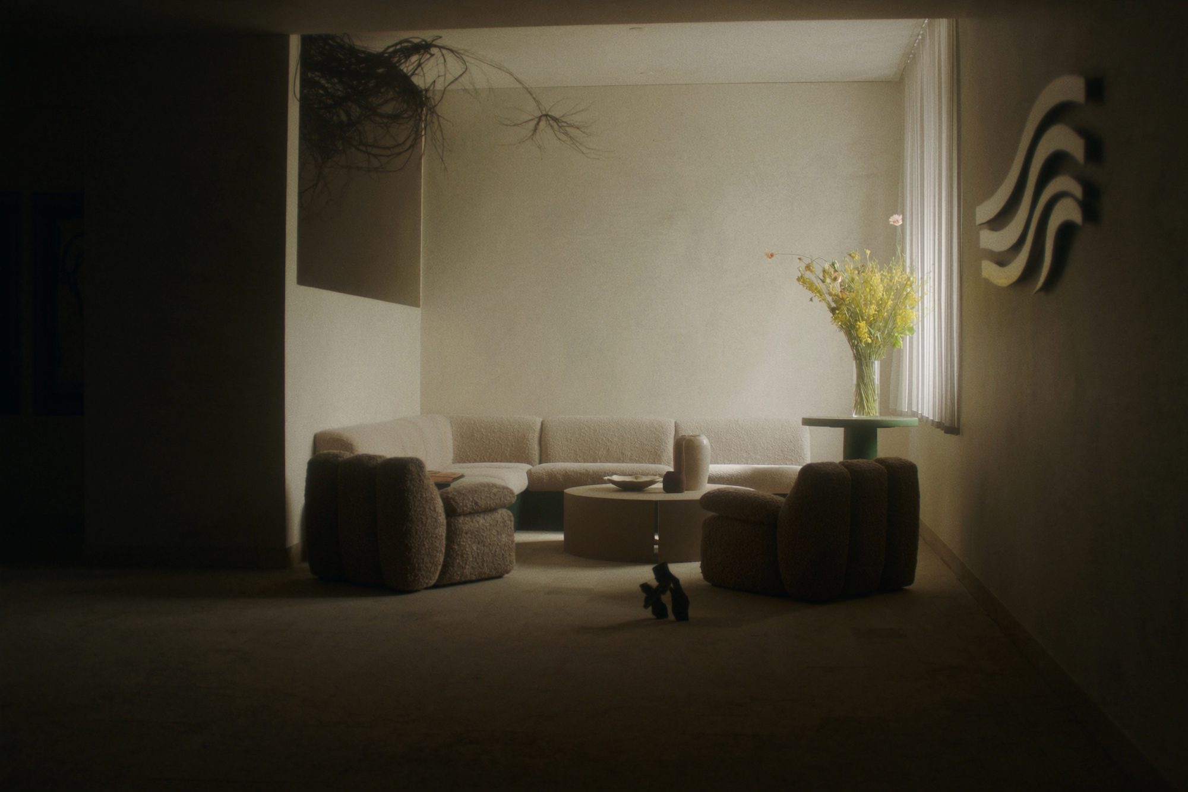
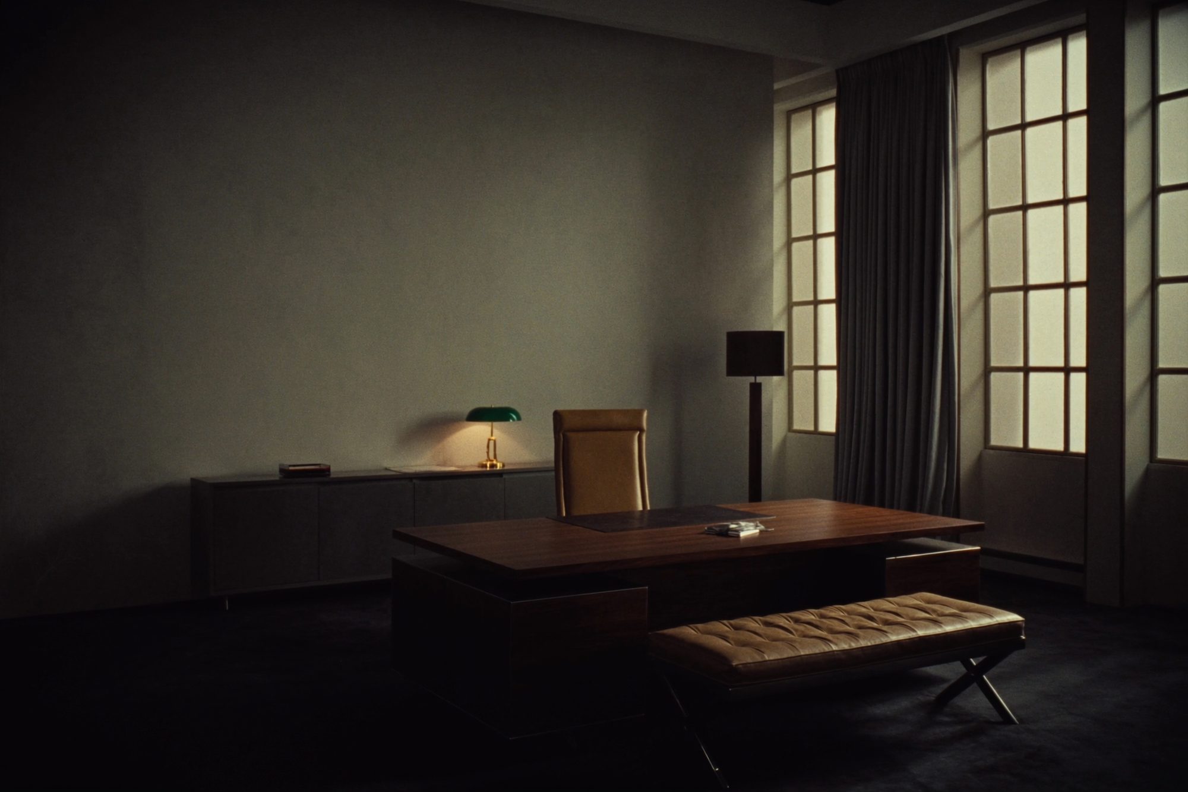
A private office is the one room where the furniture is read as a decision rather than a fitting.
Desks · Credenzas · Seating · Conferencing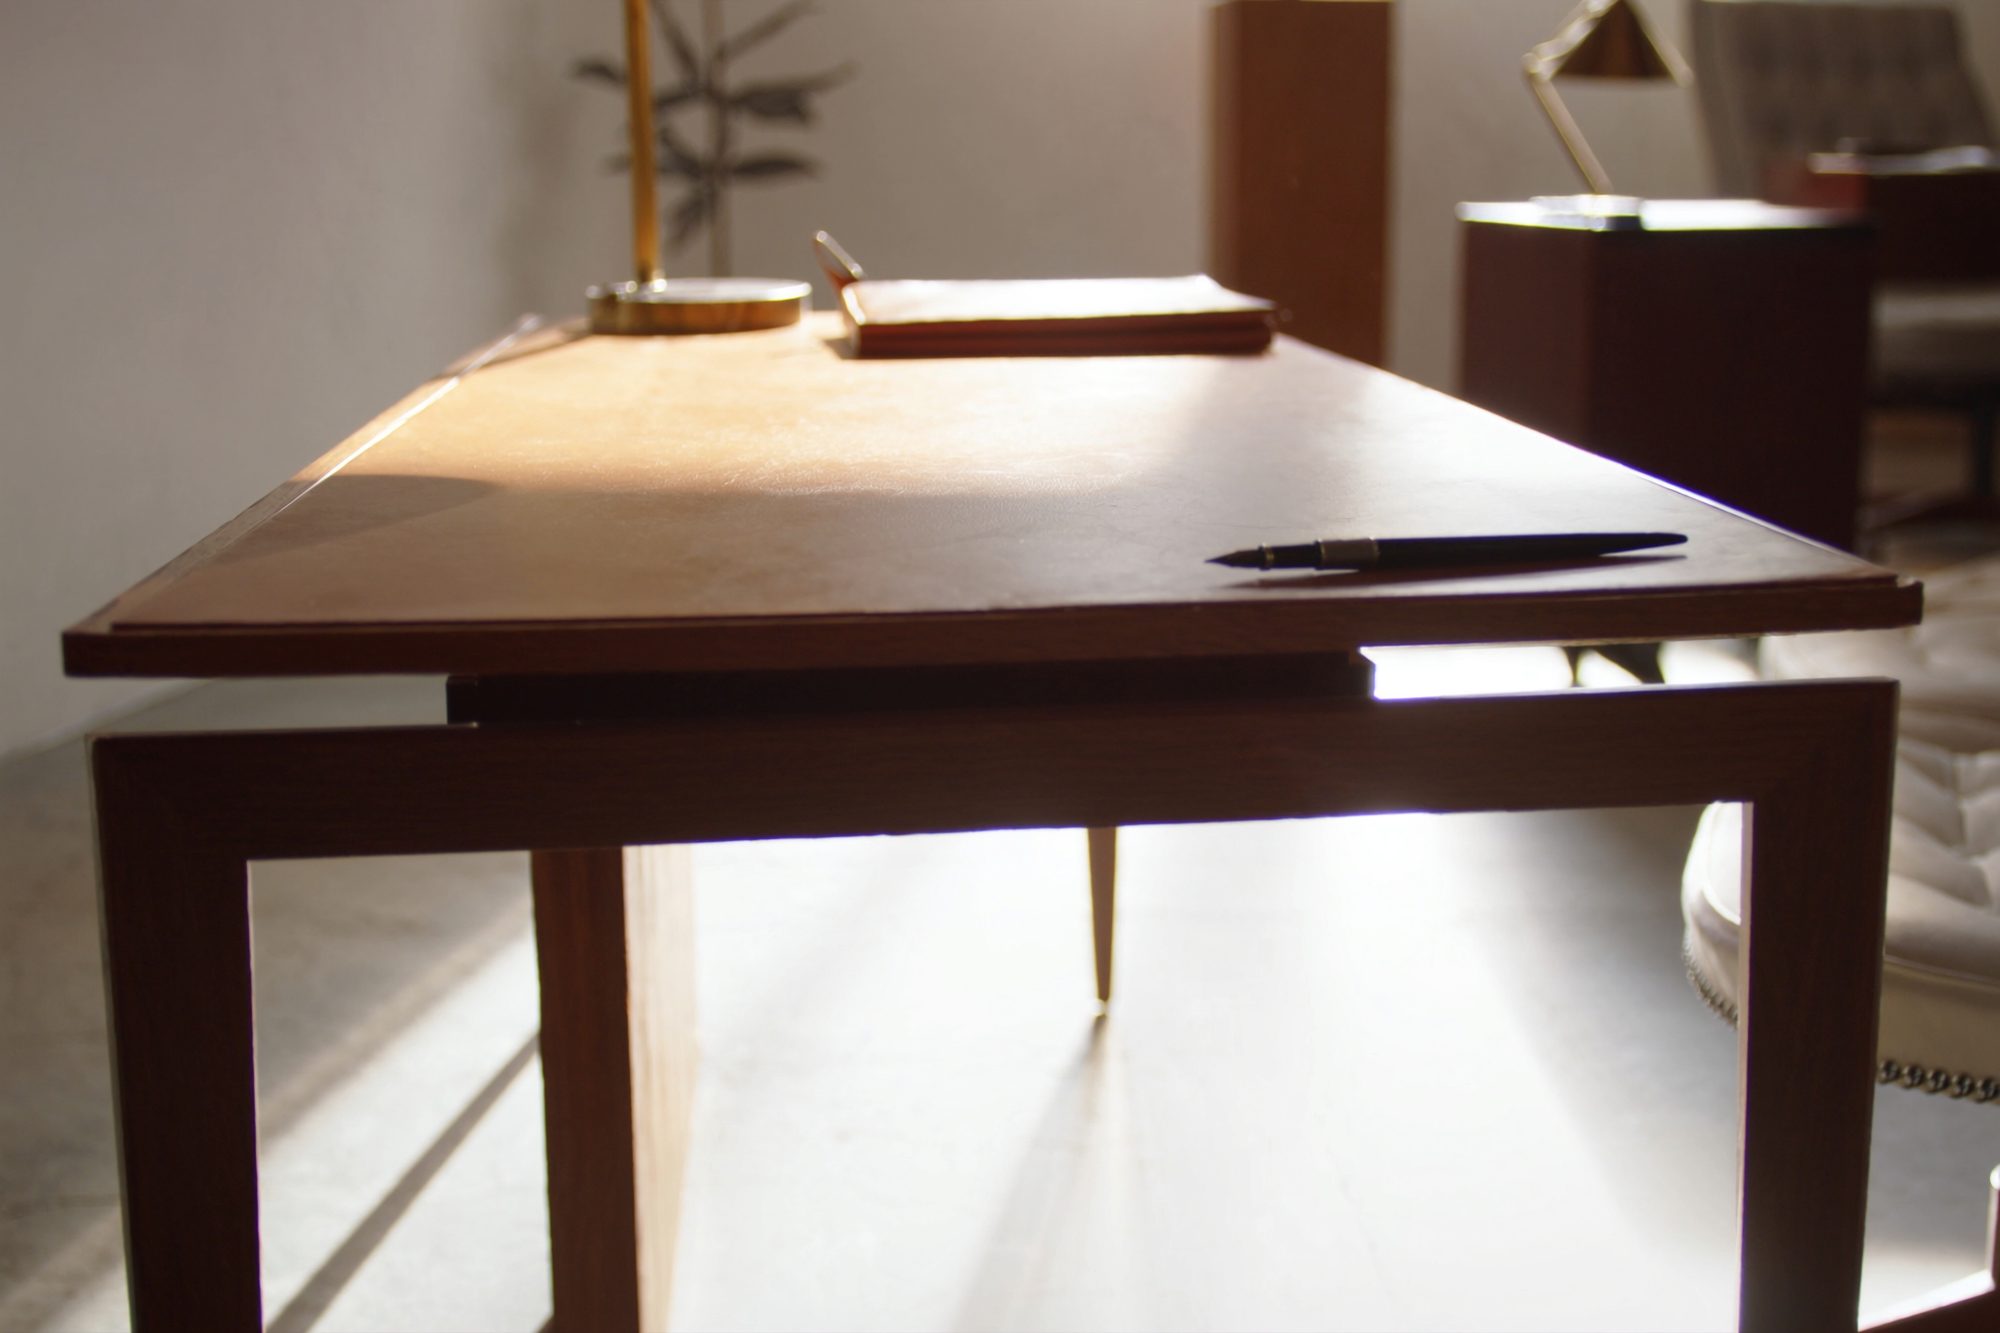
The desk
Depth is set by what actually happens at the desk. A working principal wants a return and a wire path. A room used for meetings wants a clear front and a surface that survives being looked at.
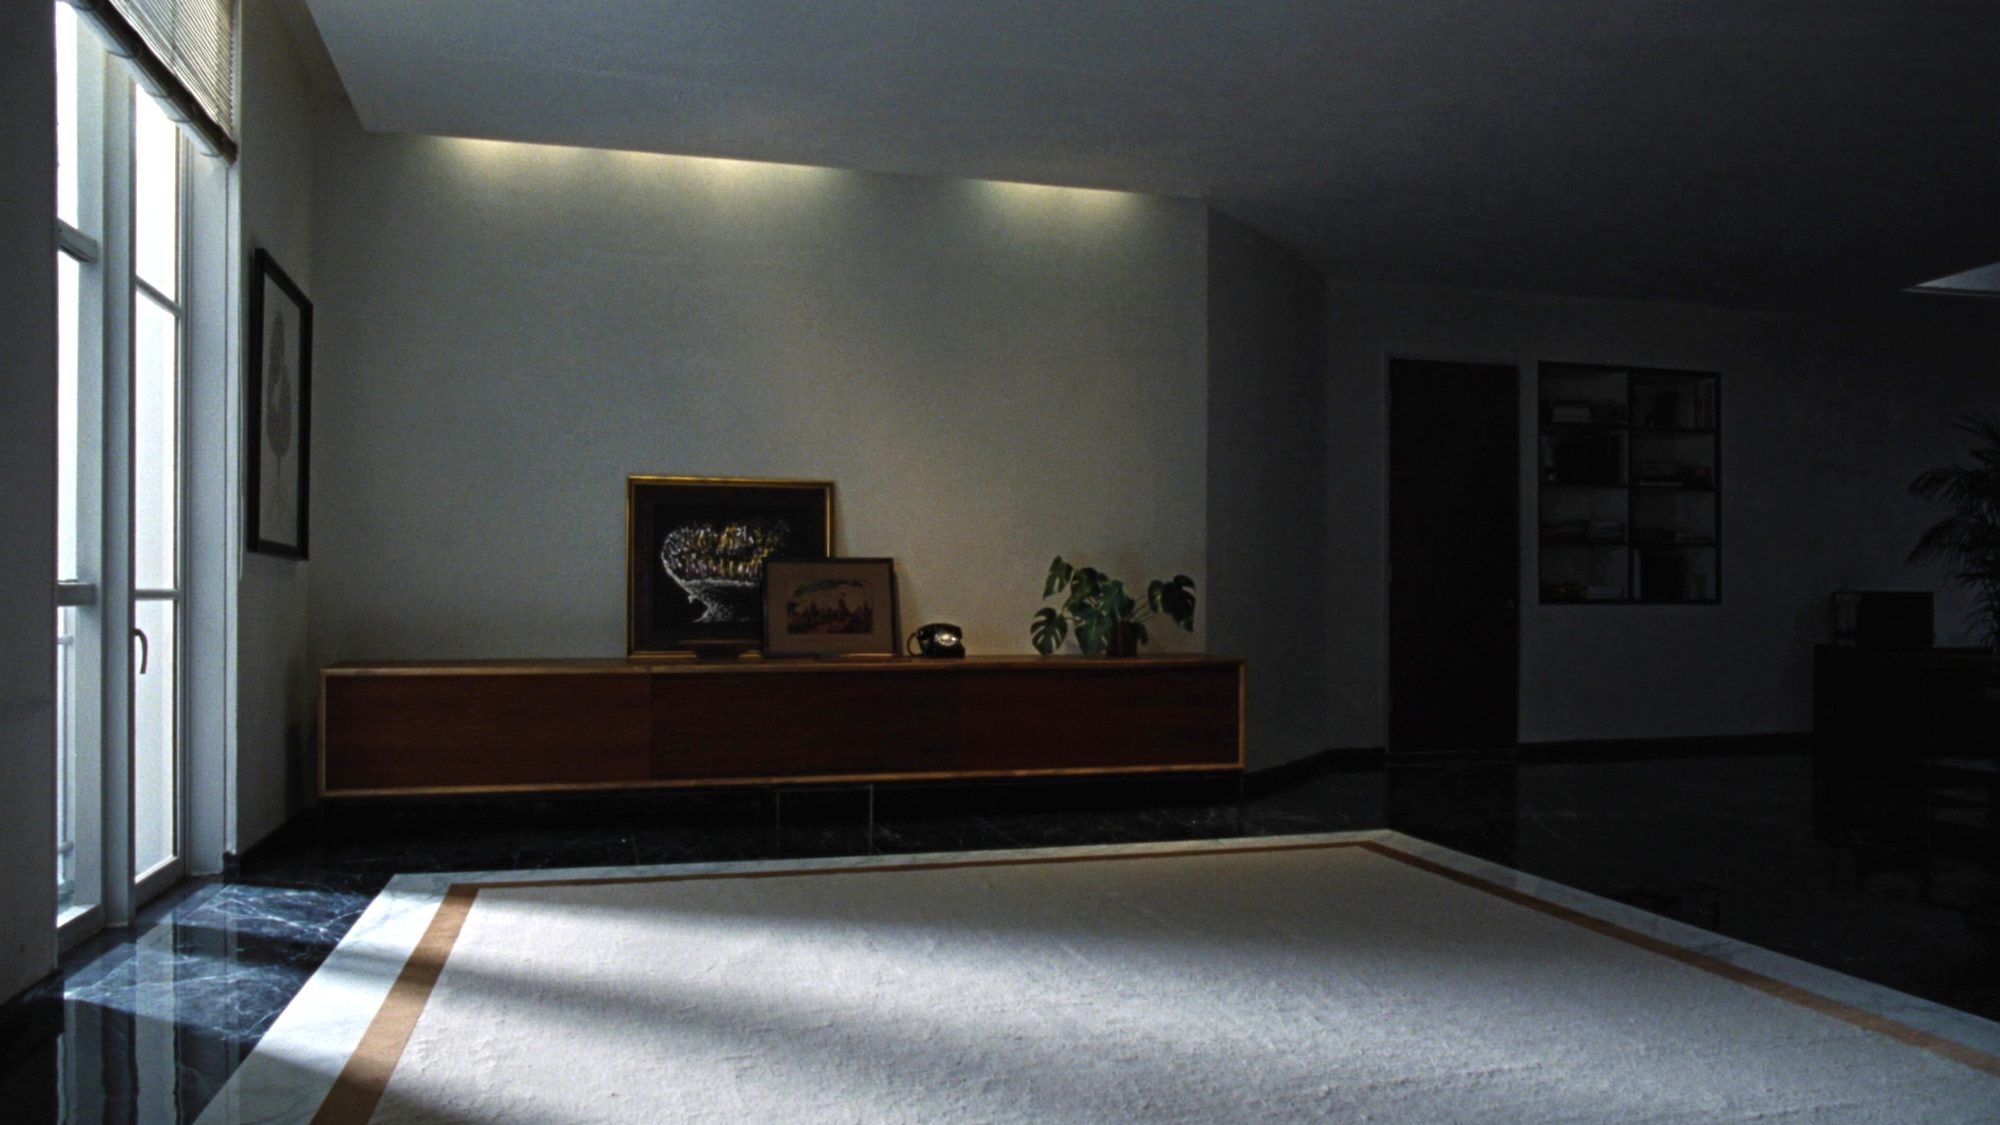
Credenza and storage
Credenza height is coordinated with sill and millwork so the line of the room holds. Interiors are specified to the filing that is genuinely kept, which is usually less than the first conversation suggests.
Specification
What gets specified
Every private office is quoted from the same list, so two rooms on the same floor can differ without the package losing its logic.
- Surfaces
- Walnut, white oak, and laminate to a matched finish schedule. Edge profile selected per room.
- Case goods
- Desk, return, bridge and credenza sized to the field dimension rather than a catalog footprint.
- Seating
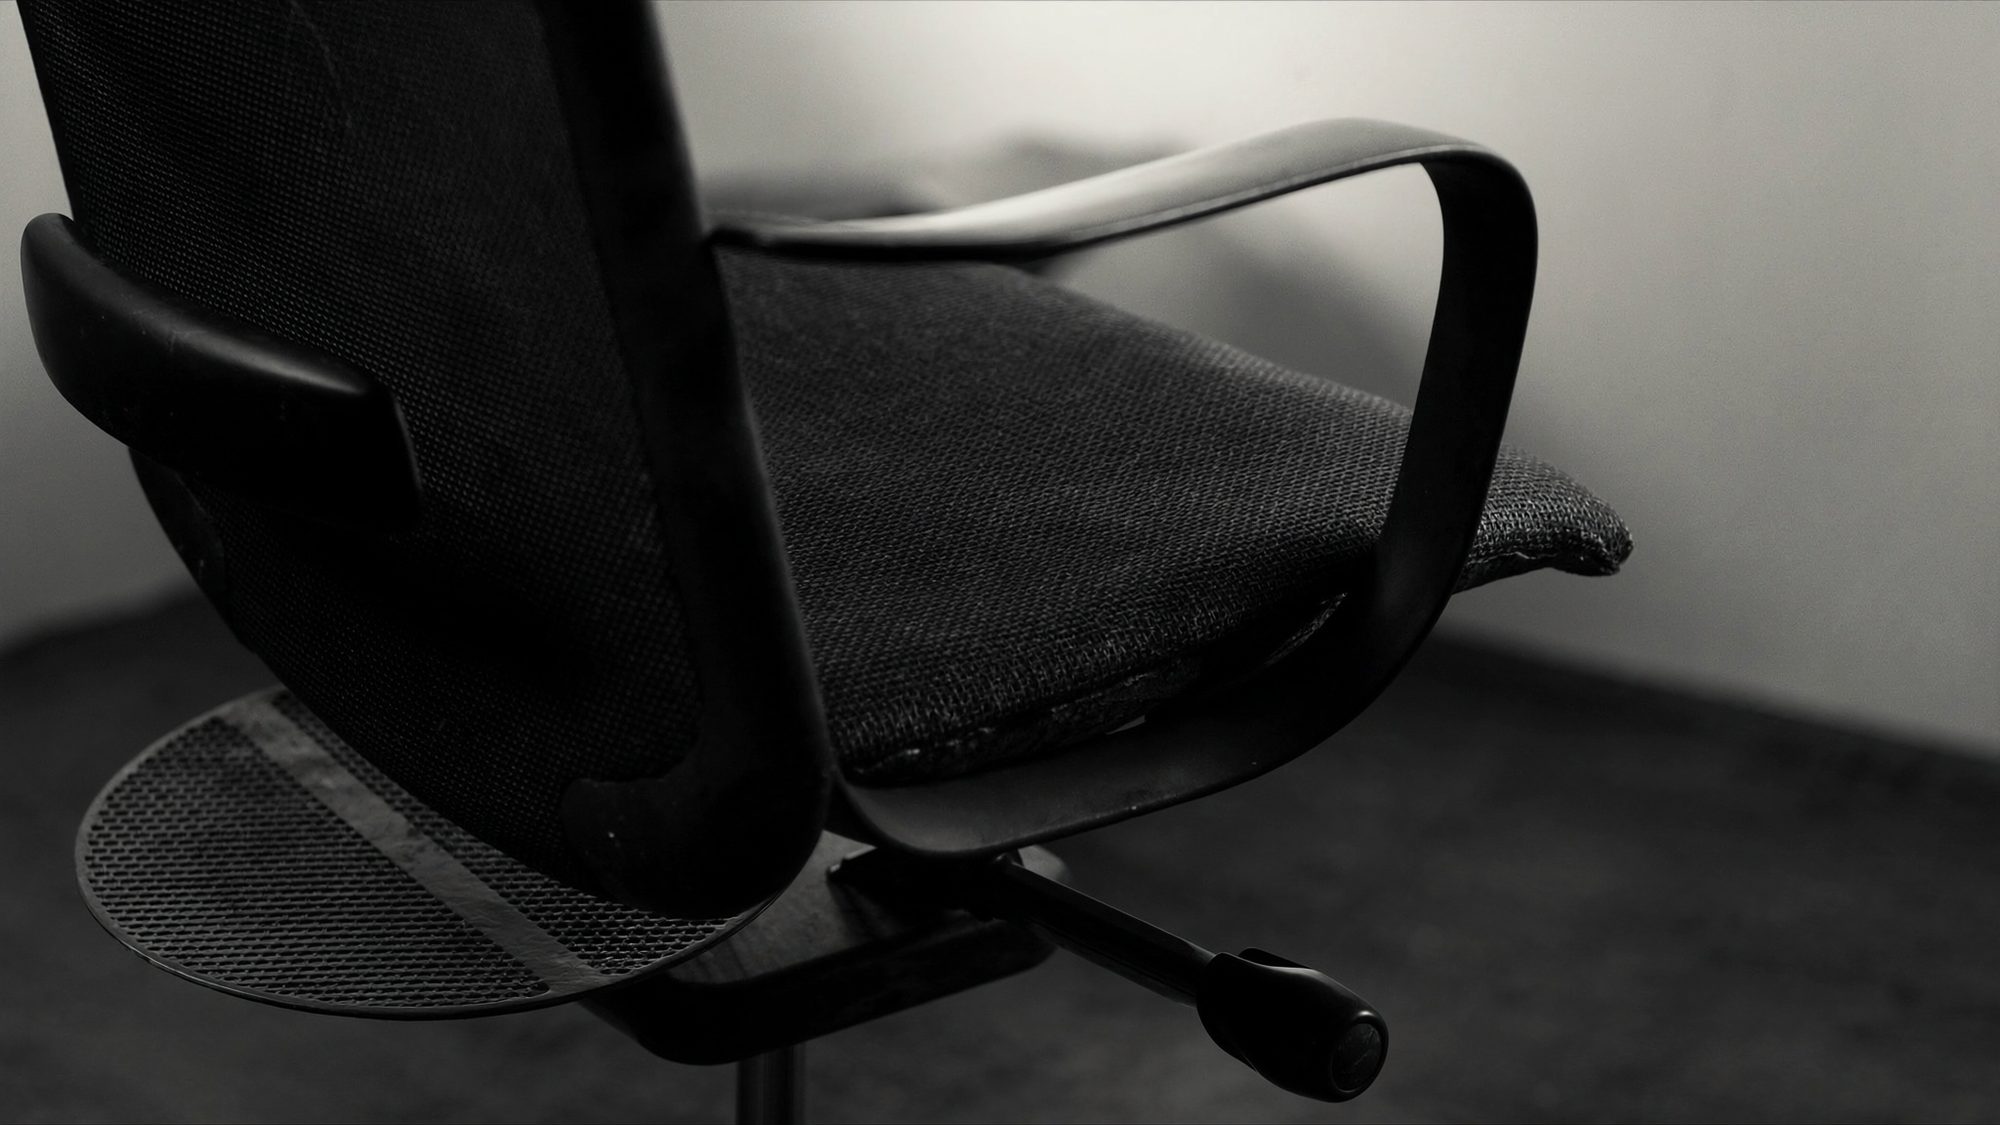
- Executive task, guest and occasional. Leather, textile or mesh, graded in to the same schedule.
- Power and data
- Grommet locations, in-surface power and wire management coordinated with the electrician.
- Coordination
- Door swing, glass front, sill height and millwork checked before the order is placed.
- Lead time
- Confirmed at order against the manufacturer acknowledgement, not estimated in advance.
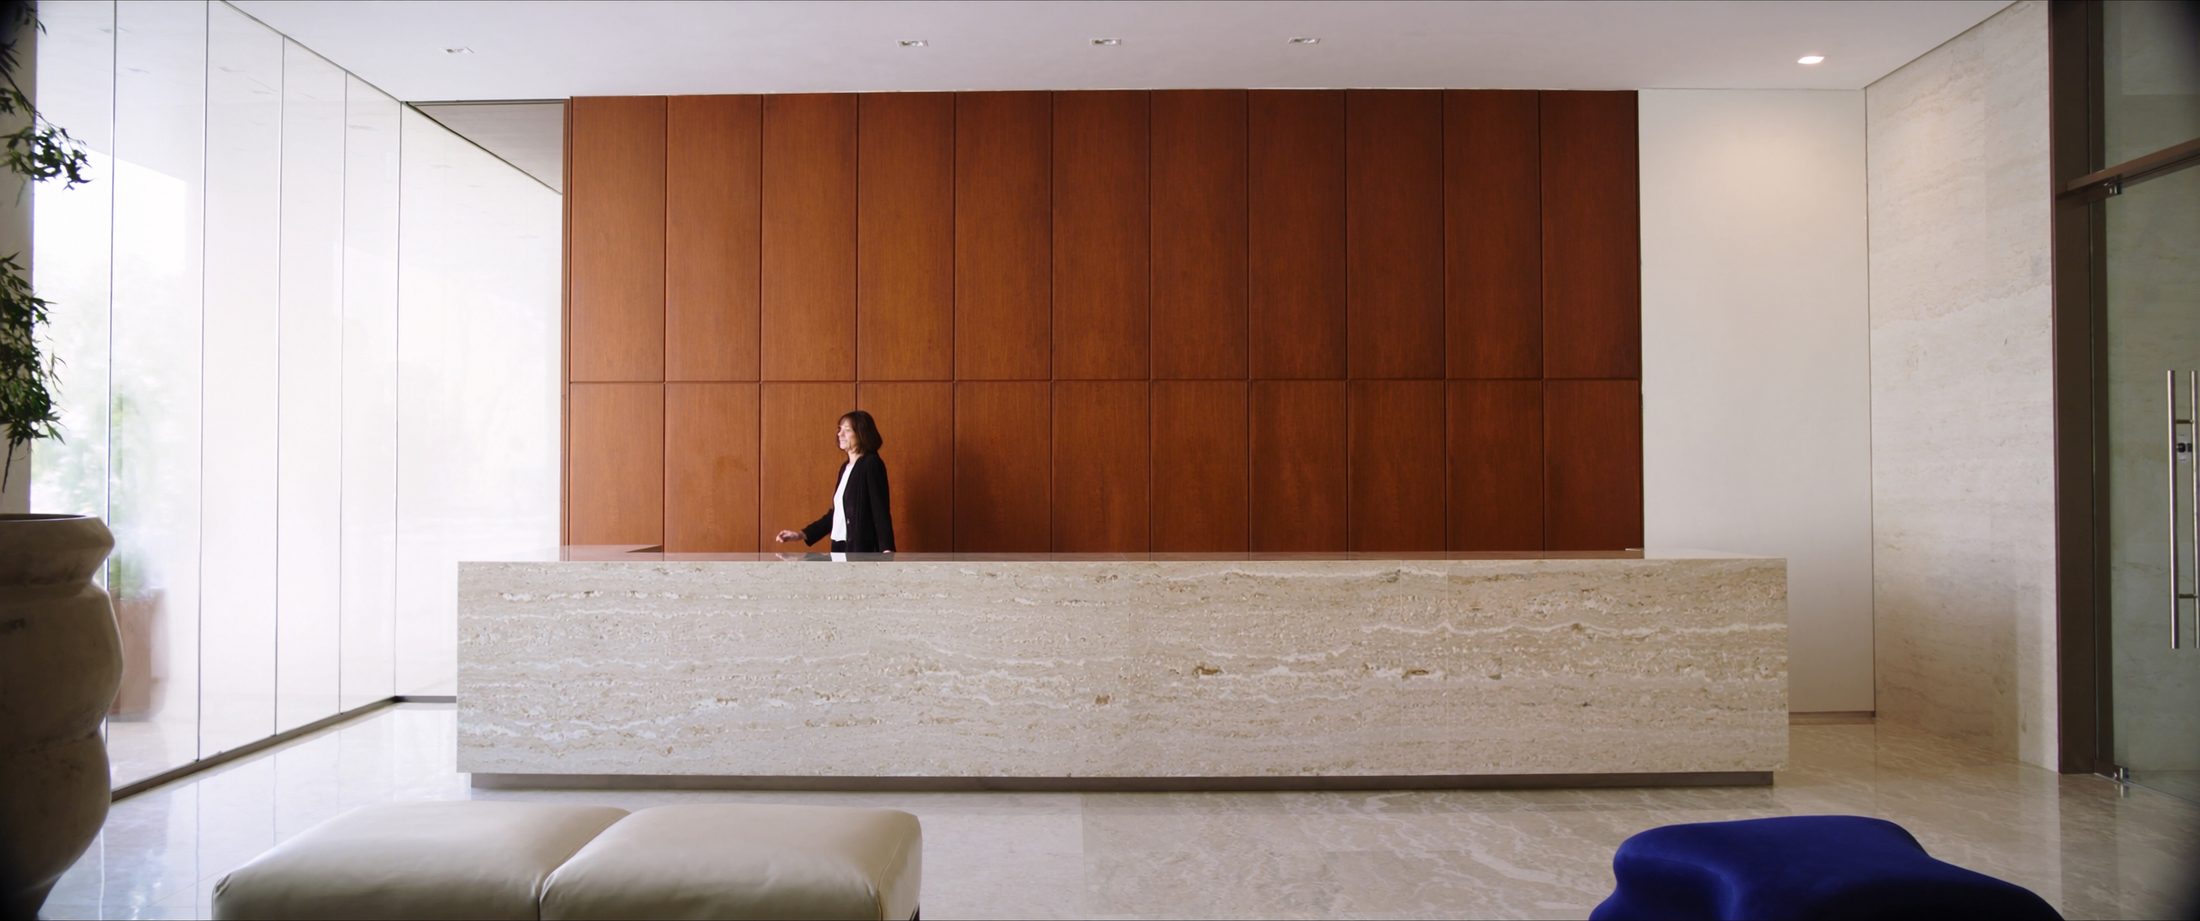
Reception, principal offices and the board room are usually specified together. They are the rooms a visitor sees.