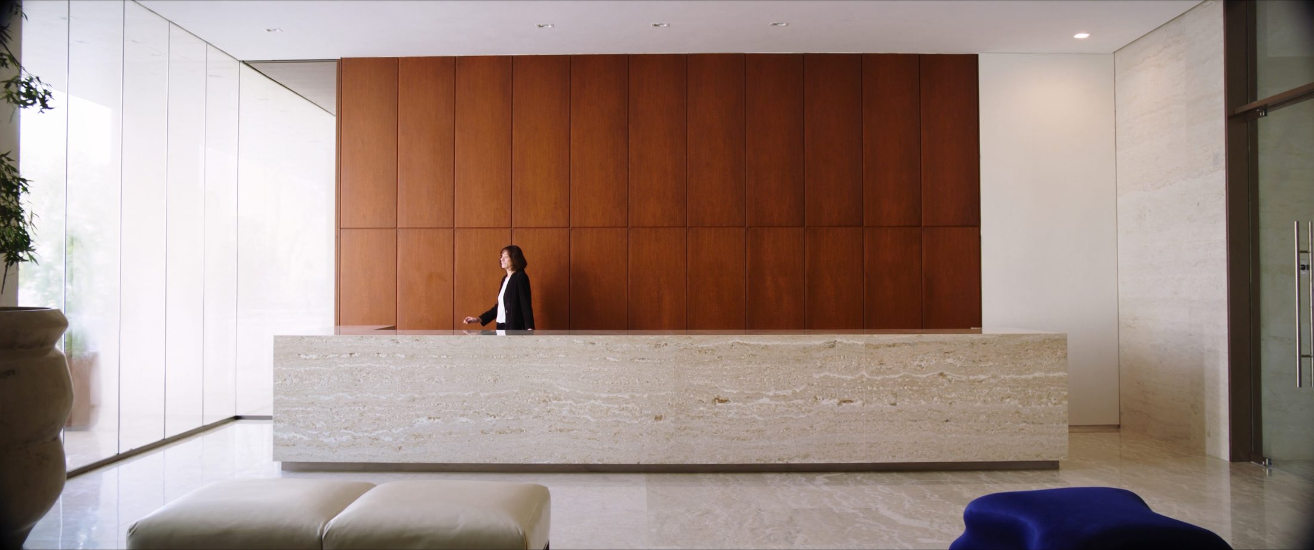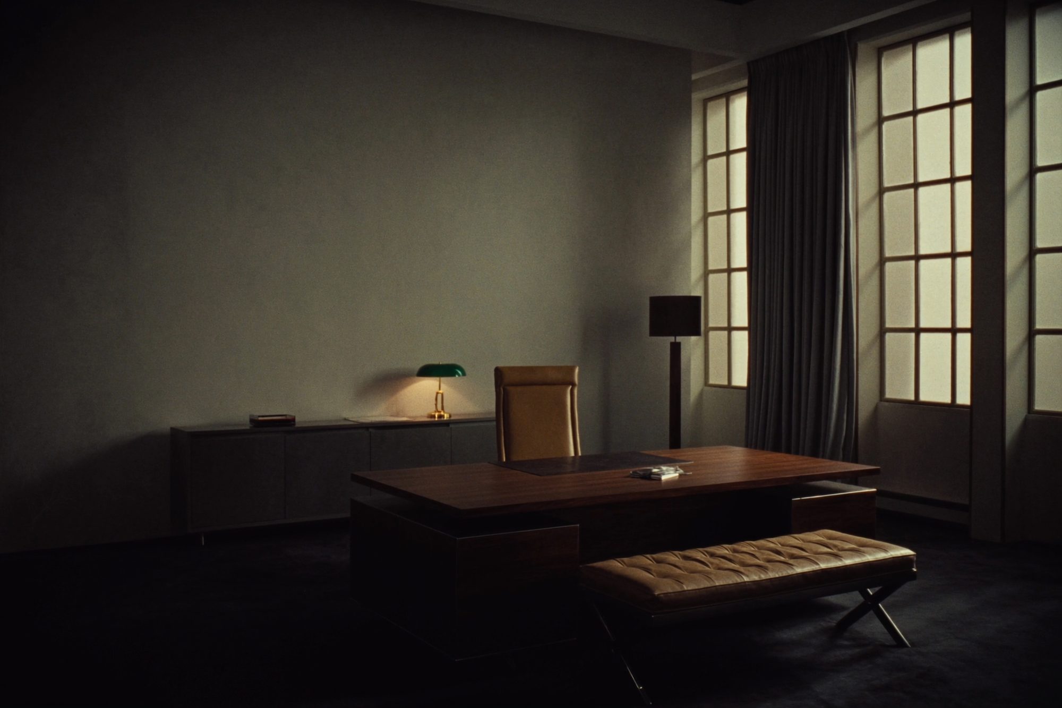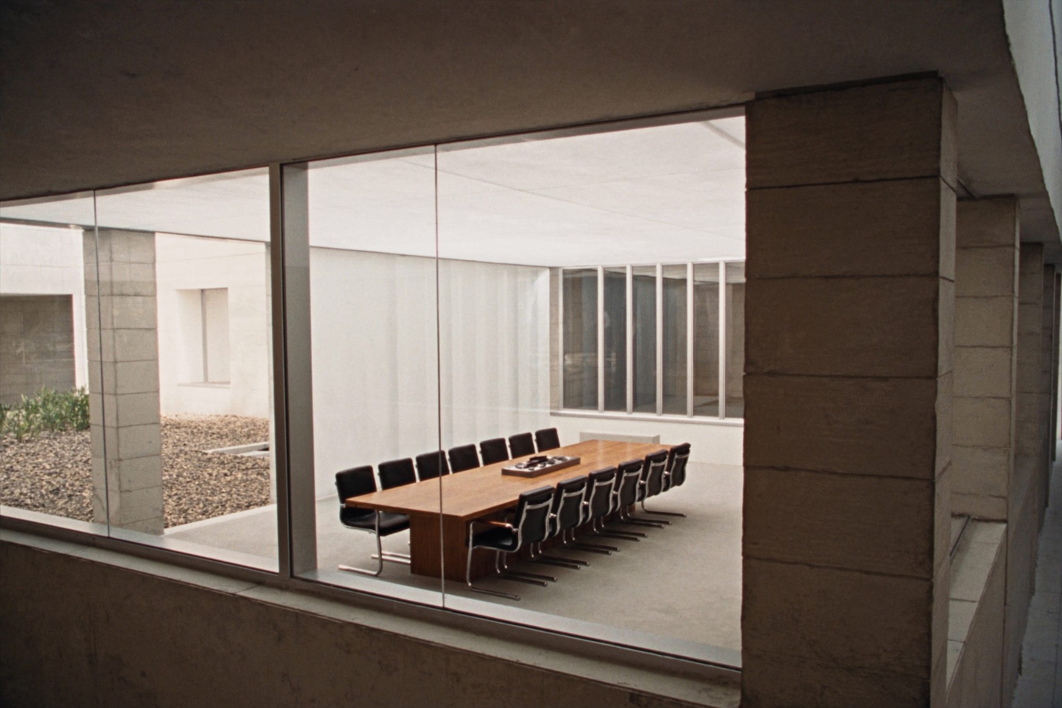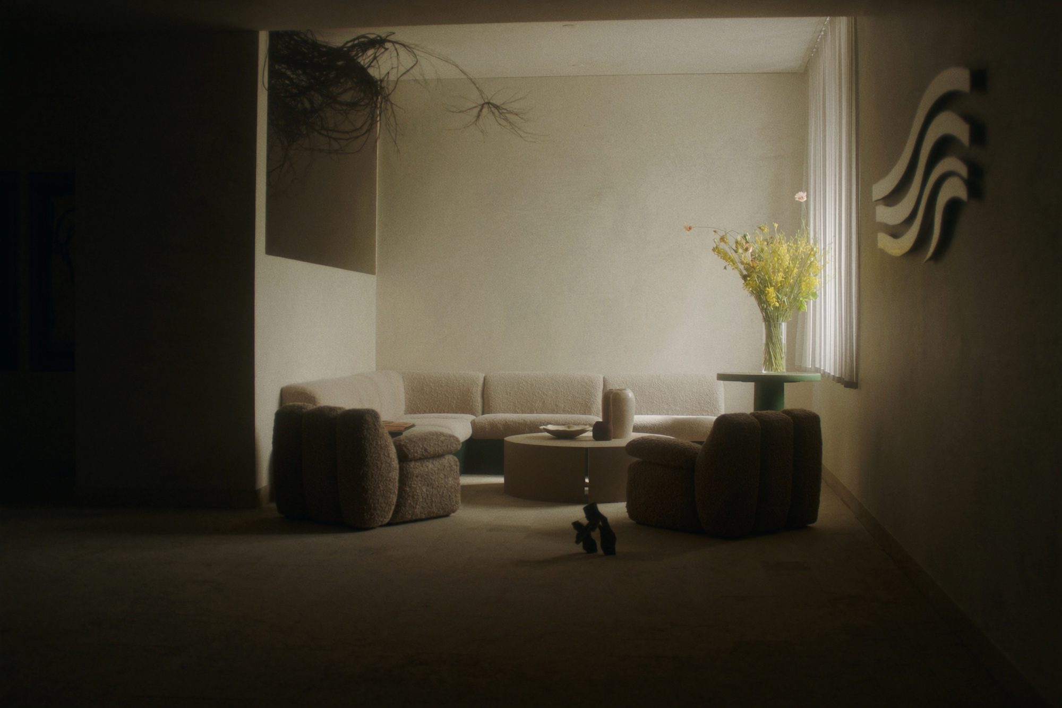
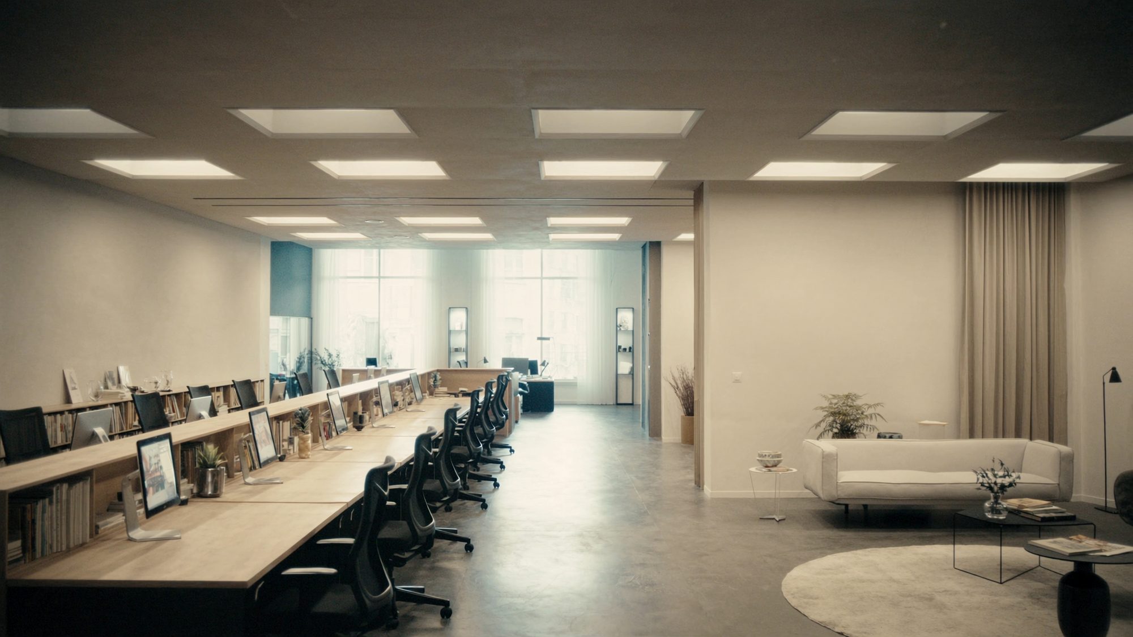
The open floor is where a furniture package is won or lost, because every decision is multiplied by the seat count.
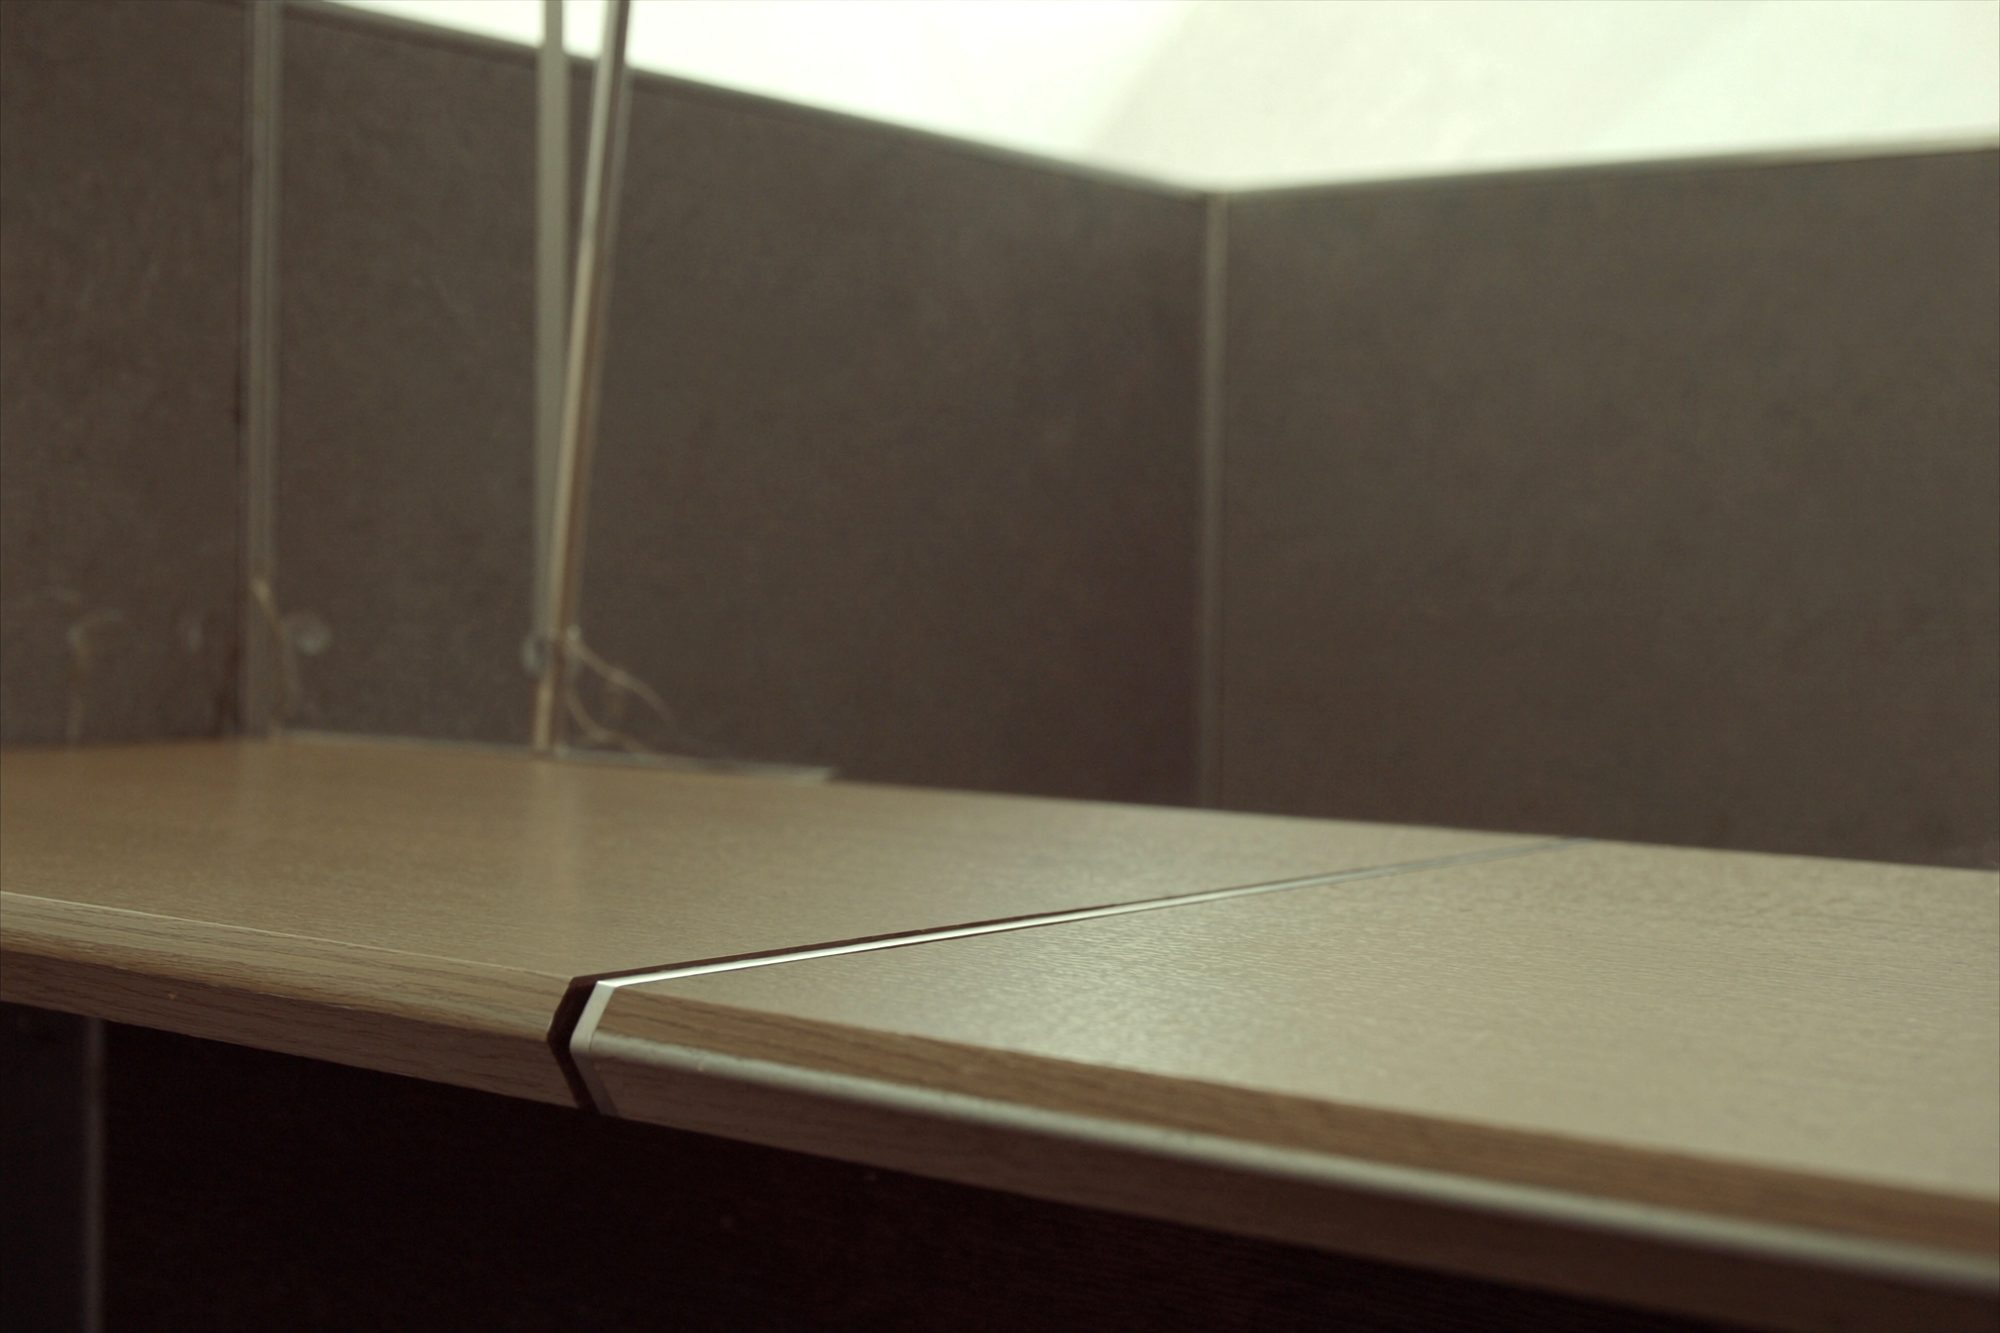
Screens and sightlines
Screens are specified to a sightline, not a height chart. Sitting at 1200mm you see the floor; at 1500mm you do not. That single dimension changes how the room feels more than the finish does.
Specification
What gets specified
Benching is quoted per run and per seat, so a floor can be re-planned without the package being re-priced from the beginning.
- Spine and beam
- Shared structural spine carrying power along the run. Cable troughs sized to the data count.
- Work surface
- Fixed or height-adjustable, light oak or laminate, edge profile matched across the floor.
- Screens
- Felt or glazed, height selected against the seated sightline you want across the floor.
- Storage
- Personal pedestals, lockers or a shared bank, chosen against how the desks are actually assigned.
- Power
- Outlet and data counts per seat, coordinated with the electrician before the beam is ordered.
- Seating
- Task chairs specified separately so the chair is not compromised by the desk budget.